Last checked Oct 15, 2026
A custom home is built in phases, and on our recent Inland Empire homes the stretch from ground breaking to the foundation pour alone ran about two to three months. Before that come plans, pre-construction and city plan check; after it come framing, rough trades and finishes. Here is each phase with real dates from our jobs. To talk about your lot, call (951) 436-6568.
Call (951) 436-6568Send us your project
Phase 1: pre-construction
Pre-construction is the work before the first truck shows up. We review the plans for anything that will cost you later, build the budget trade by trade, schedule the job by stage, and line up the soils report and the permit set. If the lot needs demolition, over-excavation or grading, that is planned here too. On the 5,000 sq ft Tuscan-style home we started in Riverside in May 2026, major demolition and over-excavation were the first things on site.
Phase 2: plan check and permits
In Chino, a new single-family home goes to several desks at once: Planning, Public Works and Engineering, and the Chino Valley Fire District, and all of them approve before the city issues the building permit. The city's single-family submittal checklist asks for site grades and elevations, the soil type and bearing pressure, a methane report, truss plans, energy calculations that exceed the state Title 24 standard by three percent, and a soils report when required. Grading needs its own permit from the City Engineer, and retaining walls are permitted separately.
How long: the city's own published estimate is "4-5 weeks for the first review, and 1-2 weeks for the second and subsequent reviews" for a complete application (Building Division FAQ, Rev 1/15/2020, the newest it has posted). State law adds a clock for housing projects of 25 units or fewer, which includes a single home: the city has 15 business days to say an application is complete and 30 business days after that to finish its review (Gov. Code 65913.3). The clock pauses while an outside agency reviews, and permits from a special district such as the fire district are not covered. Plans that come back with corrections add a recheck each time, so a complete first set saves the most time.
Phase 3: site work and the pad
On a hillside lot the pad has to be graded, approved and certified before anyone digs a footing. On our 6,500 sq ft home in La Cresta, Murrieta, we broke ground in November 2025 and had pad certification and rough grading approval by early December, about three and a half weeks later. Then the footings were laid out.
Phase 4: foundation
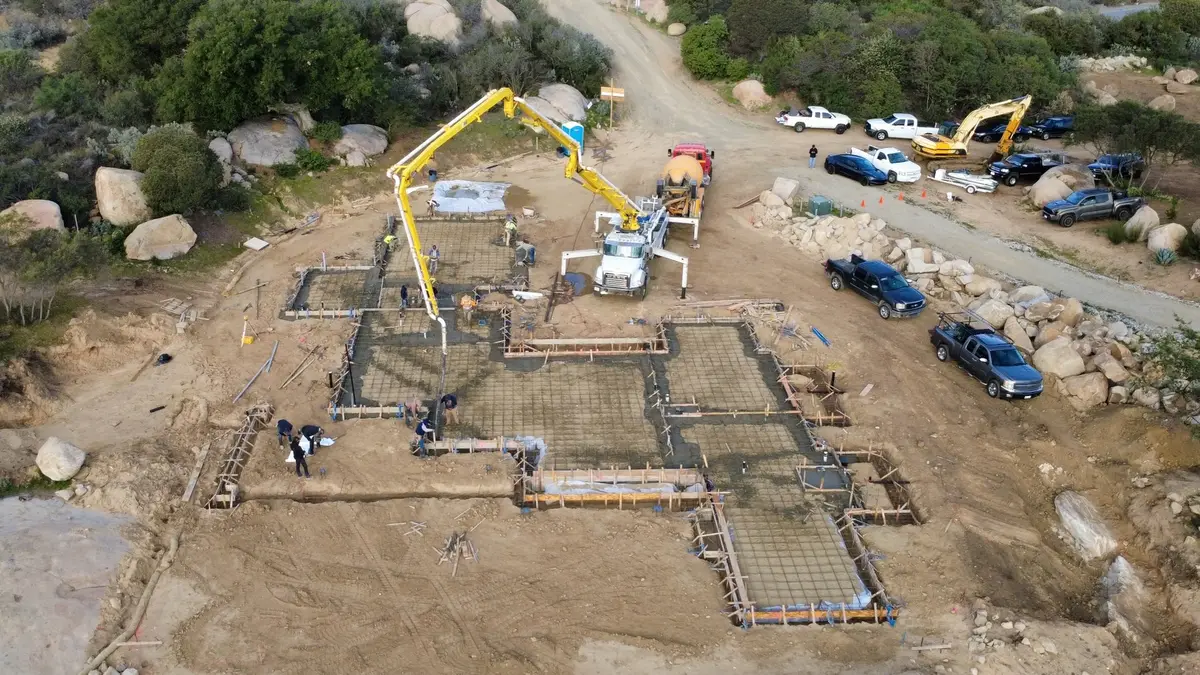
Footings, underground plumbing, forms, rebar, a footing inspection, then the pour. In Murrieta the foundation and underground plumbing ran through December 2025 and the pour was in early February 2026, about 12 weeks after ground breaking. On a 3,240 sq ft home with a 677 sq ft ADU we broke ground in late November 2025 and poured 120 yards for both slabs in late January 2026, about two months. The Temecula hacienda foundation took 11 concrete trucks in April 2026.
Phase 5: framing and steel
Framing starts within days of the pour. In Murrieta, framing was underway by mid-February 2026 and the steel columns and beams were up by the end of March. In Temecula, rough framing started in April 2026 and the arched entries were taking shape by June.
Phase 6: rough trades, insulation and drywall
Plumbing, electrical and HVAC go in and are inspected, then insulation is inspected, then drywall. Nothing gets covered until the city signs off on what is behind it.
Phase 7: finishes and the final walk
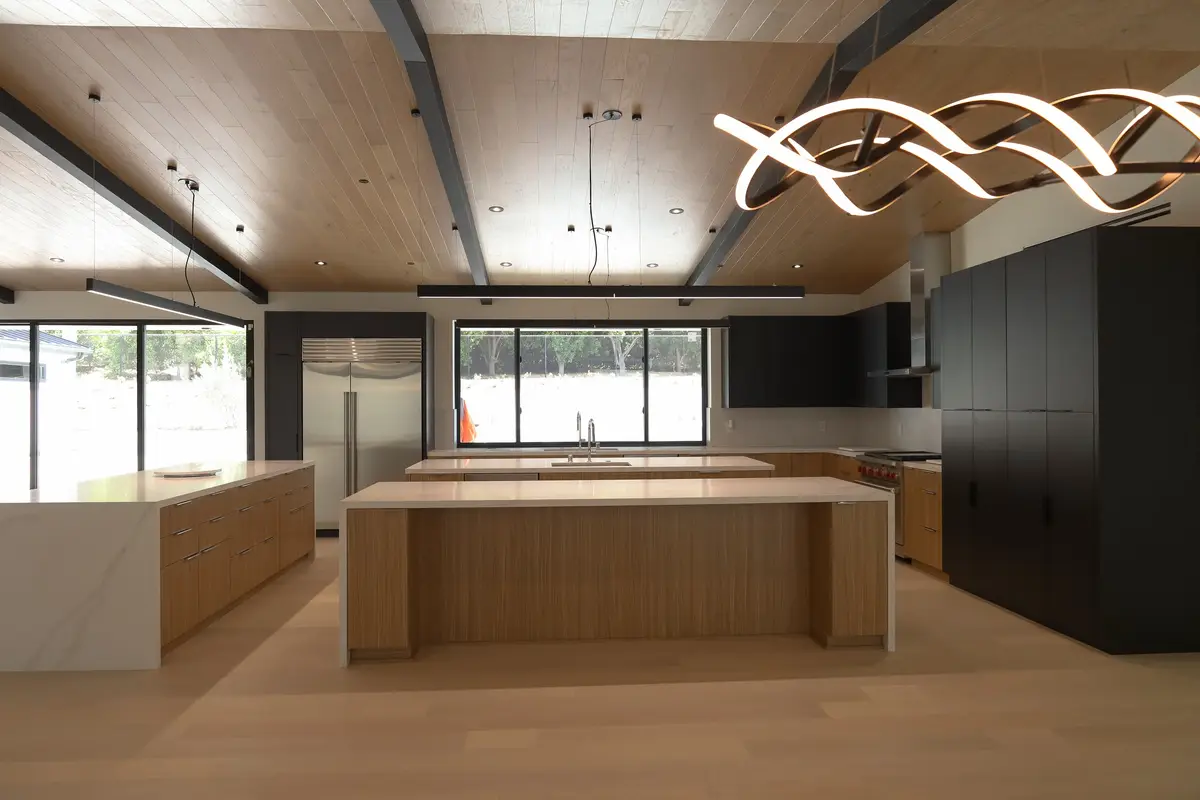
Cabinets, tile, counters, paint, siding and the outside. On the 10,308 sq ft Riverside home, our posts show tile work in October 2024, siding in October and November, hardscape in December, custom cabinets and the garage doors in January 2025, and the primary bath and three-island kitchen posted through mid-2025. Finishes on a large custom home run for months, not weeks.
Dated stages from our homes
| Home | Stage | When we posted it |
|---|
| 6,500 sq ft hillside home, Murrieta | Ground broken | Nov 2025 |
| Pad certified, rough grading approved | Dec 2025 |
| Foundation pour | Feb 2026 |
| Framing | Feb 2026 |
| Steel columns and beams up | Mar 2026 |
| 3,240 sq ft home and 677 sq ft ADU | Ground broken | Nov 2025 |
| 120-yard slab poured | Jan 2026 |
| Hacienda home, Temecula | Foundation poured, 11 trucks | Apr 2026 |
| Rough framing | Apr 2026 |
| Arches taking shape | Jun 2026 |
| 10,308 sq ft home, Riverside | Tile, siding, hardscape | Oct to Dec 2024 |
| Custom cabinets, garage doors | Jan 2025 |
| Finished exterior photos | May 2026 |
We have not yet published one home with both a ground-breaking and a move-in date on record, so we do not quote a ground-to-keys total. We will add it here when the Murrieta home is finished.
Sources
Every rule on this page comes from these, opened and read on the date shown.
- Government Code 65913.3 (post-entitlement permit clock), as amended by AB 301, leginfo, read Oct 15 2026
- City of Chino single-family plan submittal checklist (2023), read Oct 15 2026
- City of Chino Building Division FAQ, Rev 1/15/2020, read Oct 15 2026
- Chino Municipal Code Title 15, Buildings and Construction (Municode), read Oct 15 2026
- Job dates: our own progress posts, @jo__construction, Oct 2024 to Jun 2026
This guide supports our custom home builder page, where you can see the homes we are building. Or go back to the J.O. Construction home page.