
P
Patrice Peterson
★★★★★9 months ago
We hired Jimmy for a garage to ADU conversion project. The project was completed quickly, with diligent work from Jimmy's team, resulting in a finished product that exceeded our expectations!
With design-build, one company carries your project from the first sketch to the final inspection. J.O. Construction pairs you with a designer, handles the permit set and builds it. Call (951) 436-6568 to start.
Call (951) 436-6568Send us your project
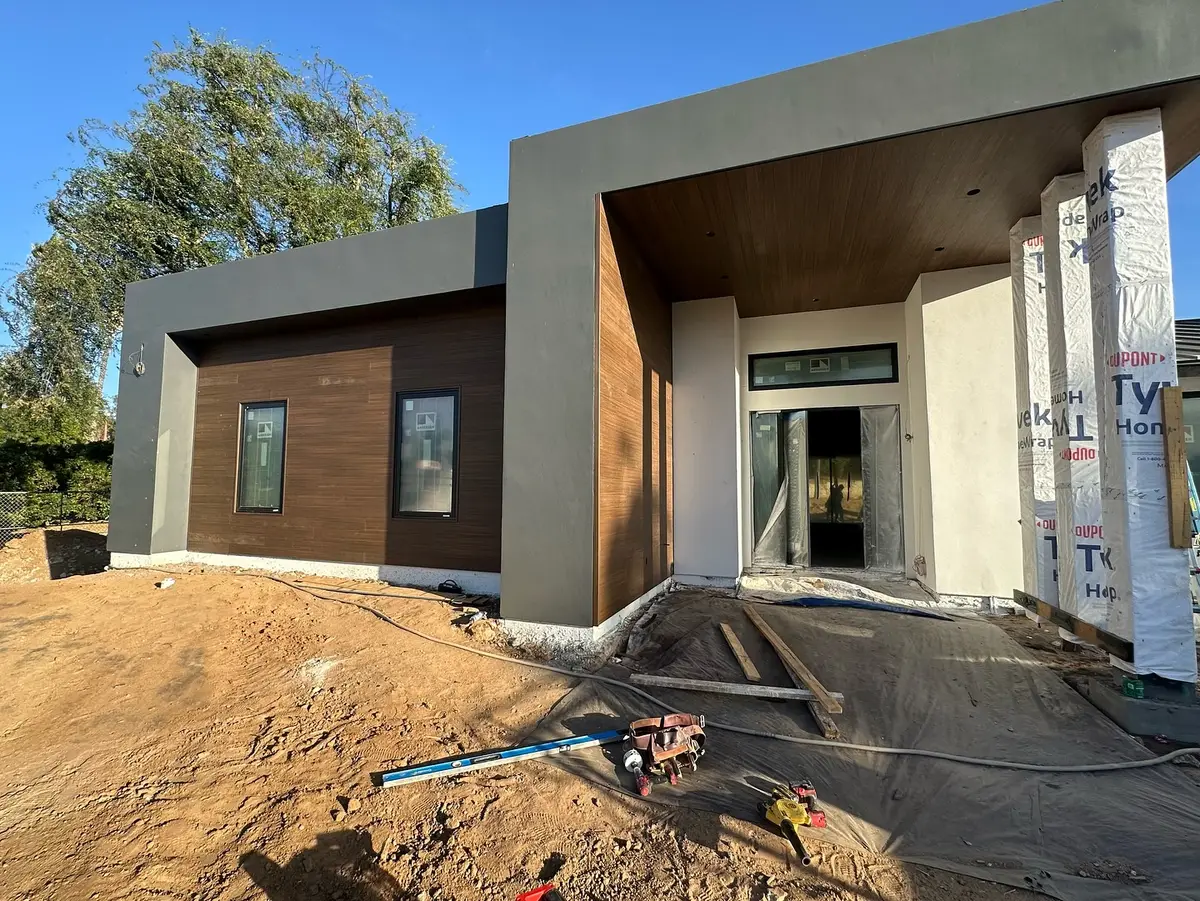
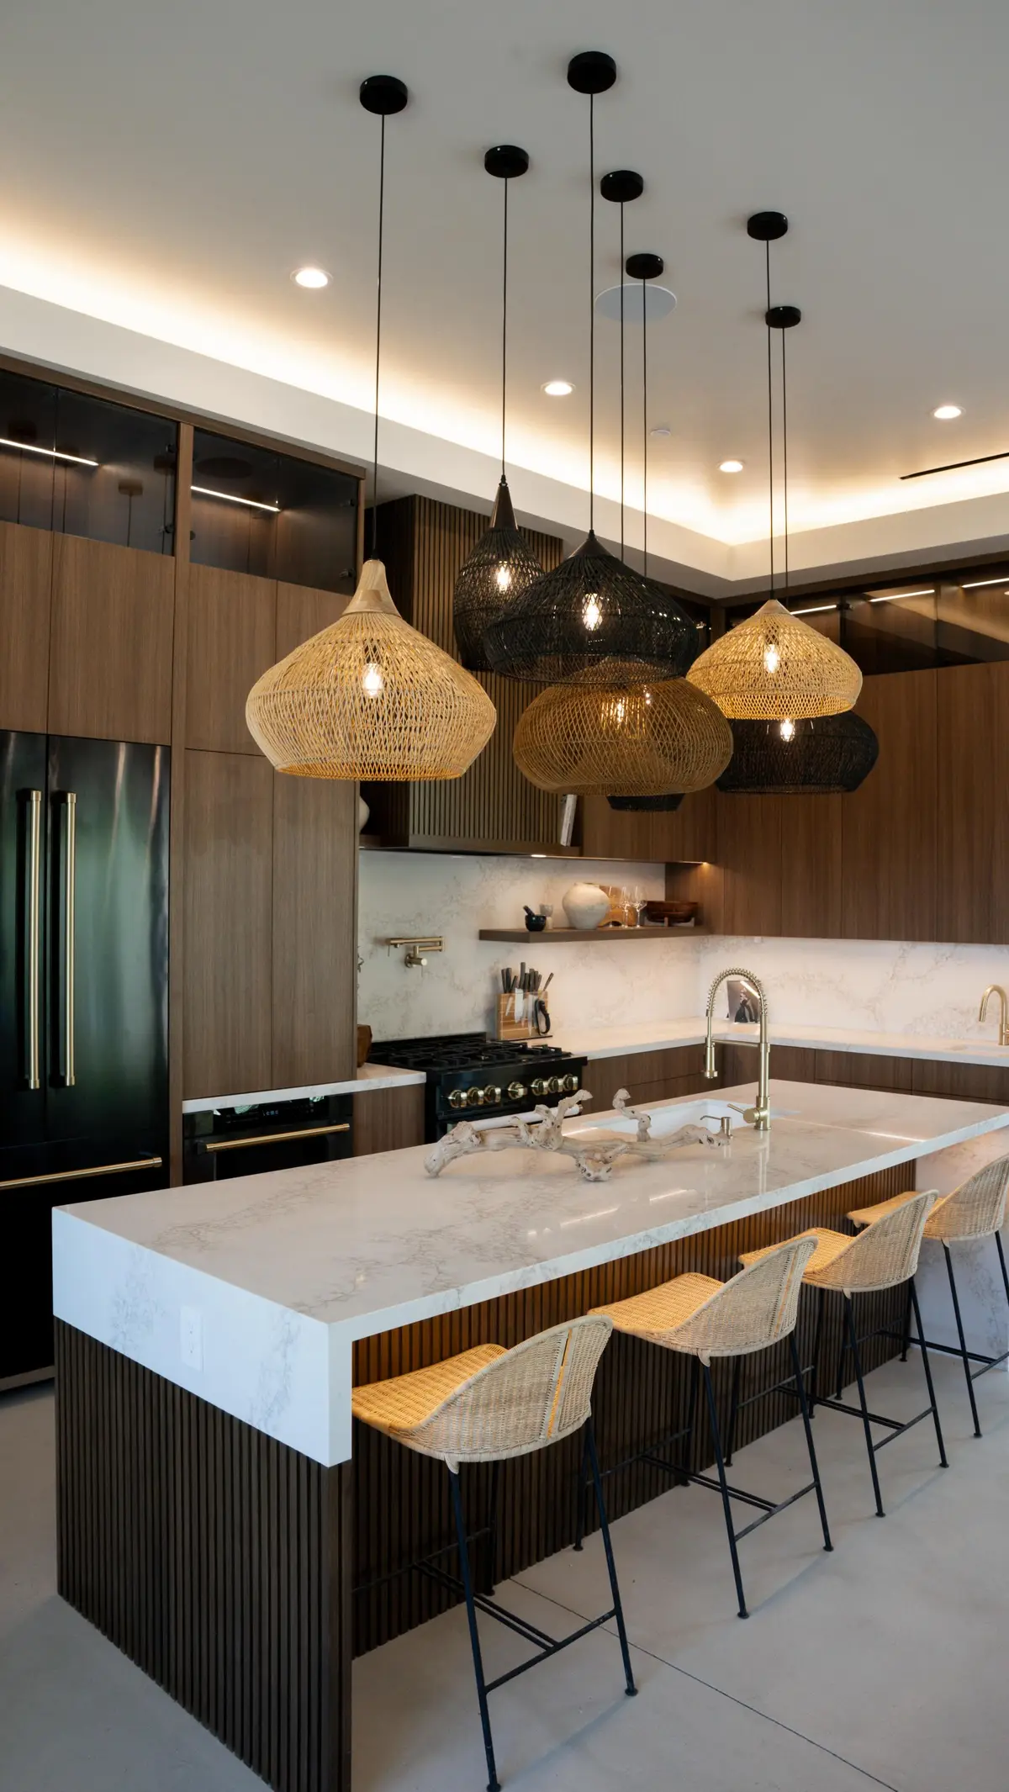
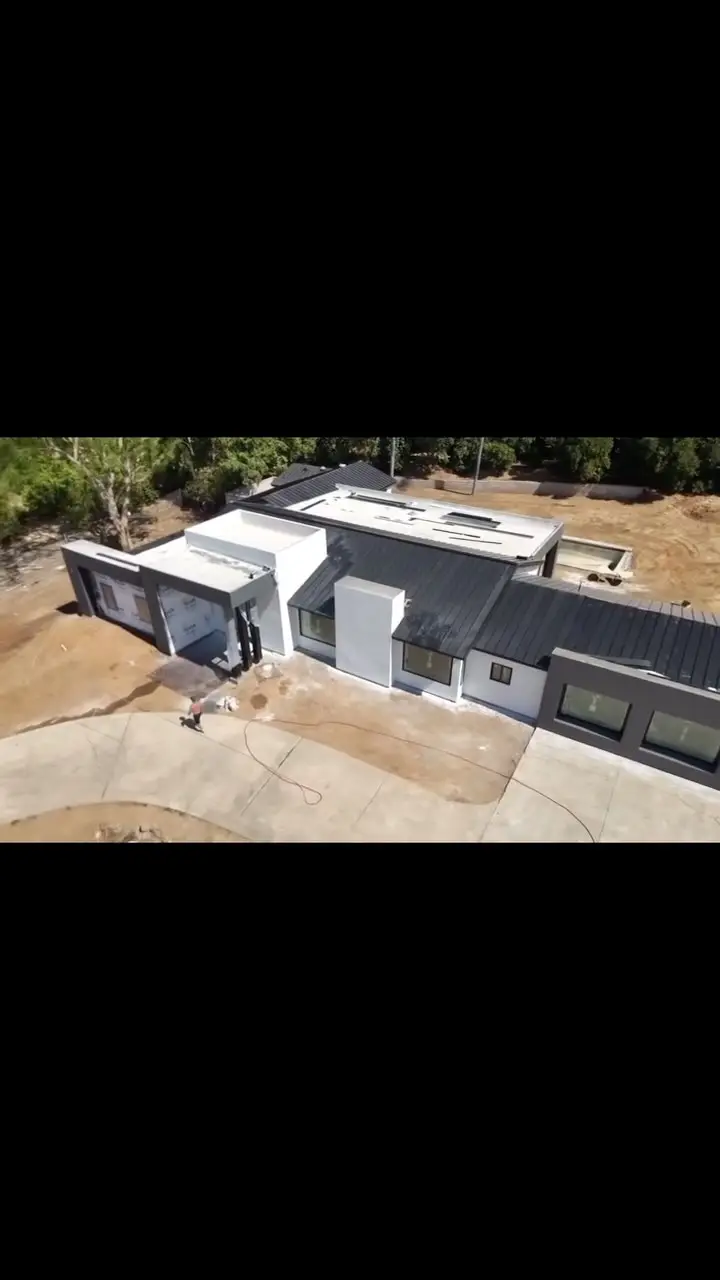
How the job runs with J.O. Construction, in the order it happens.
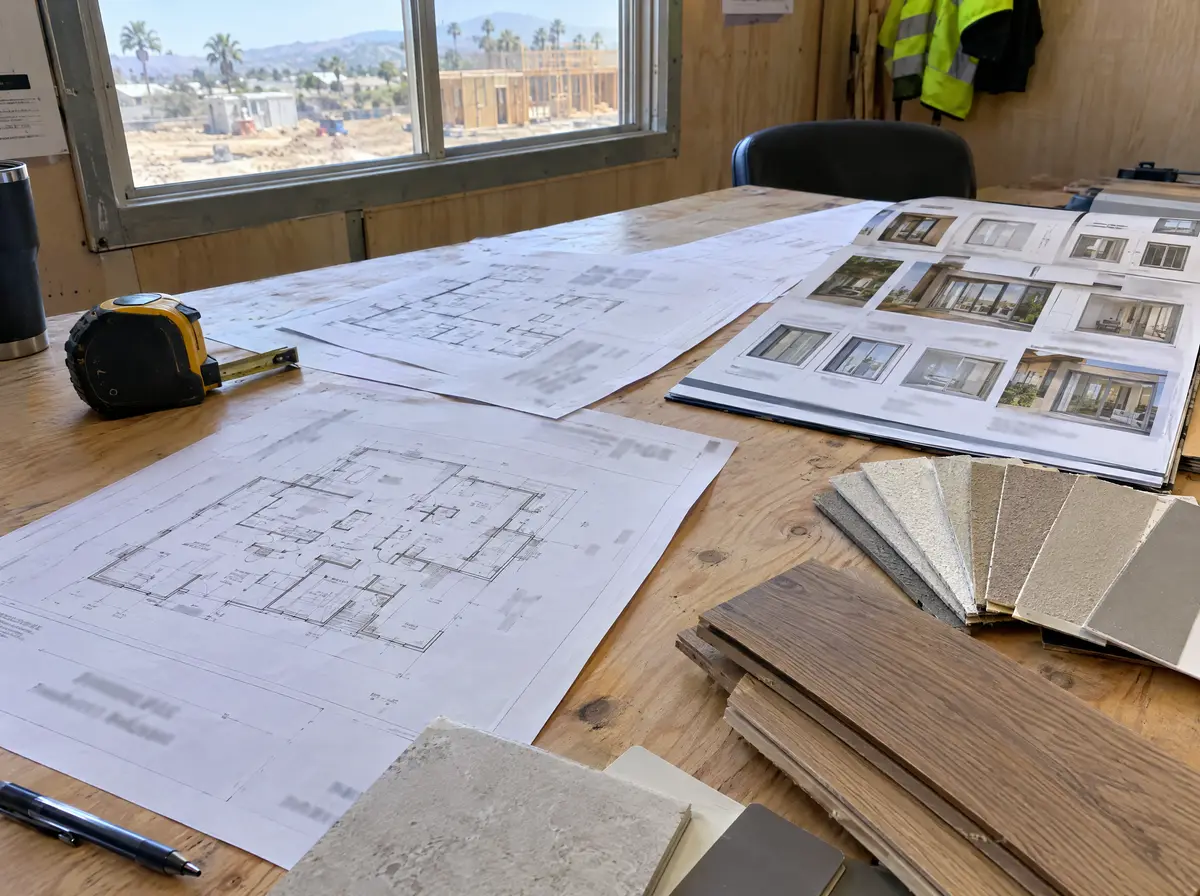
Plans, finishes and windows chosen with the price in front of you, so nothing gets drawn twice.
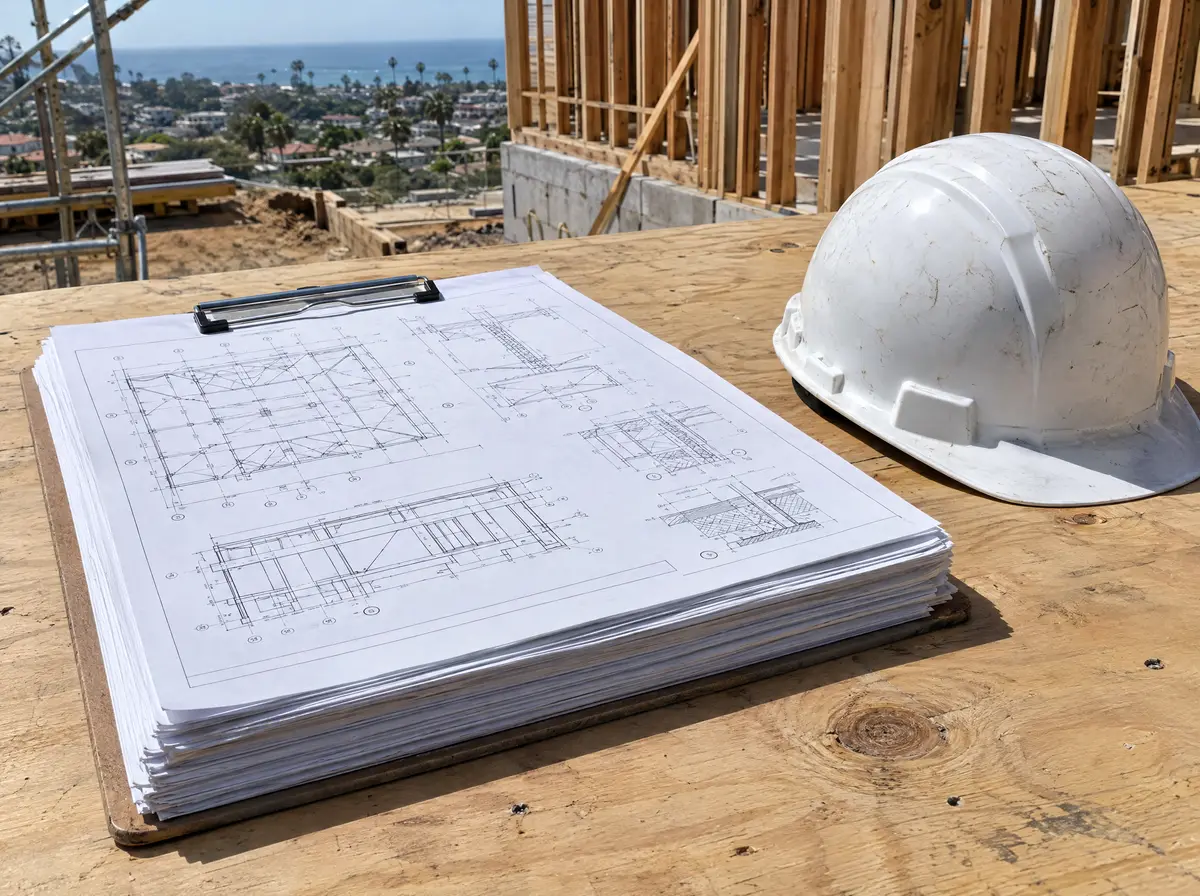
The engineer sizes the structure, and we put the permit set together and send it to the city.
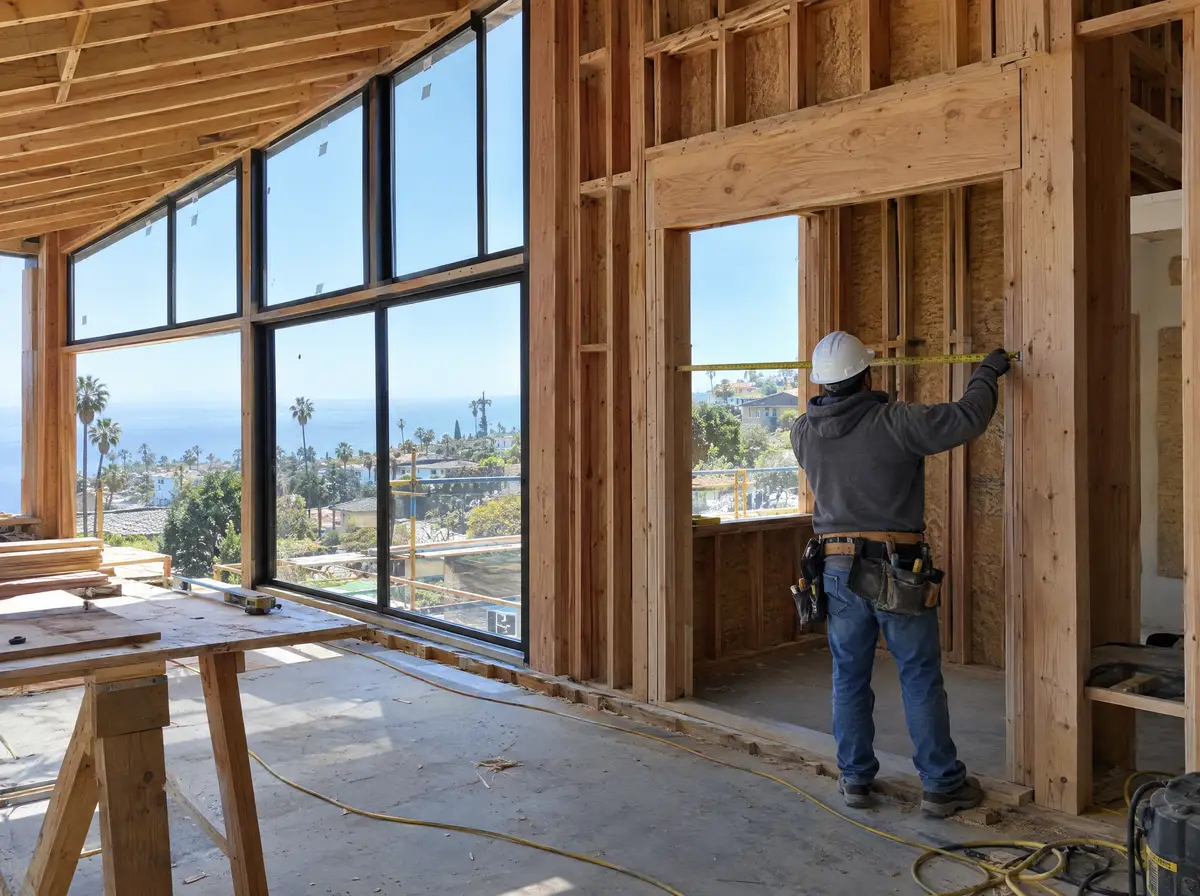
The crew that priced the plans builds them, so questions get answered on site, not by email.
Floor plans, structural engineering, the city permit set, and the build itself. You deal with one contact instead of chasing an architect, an engineer and a contractor separately.
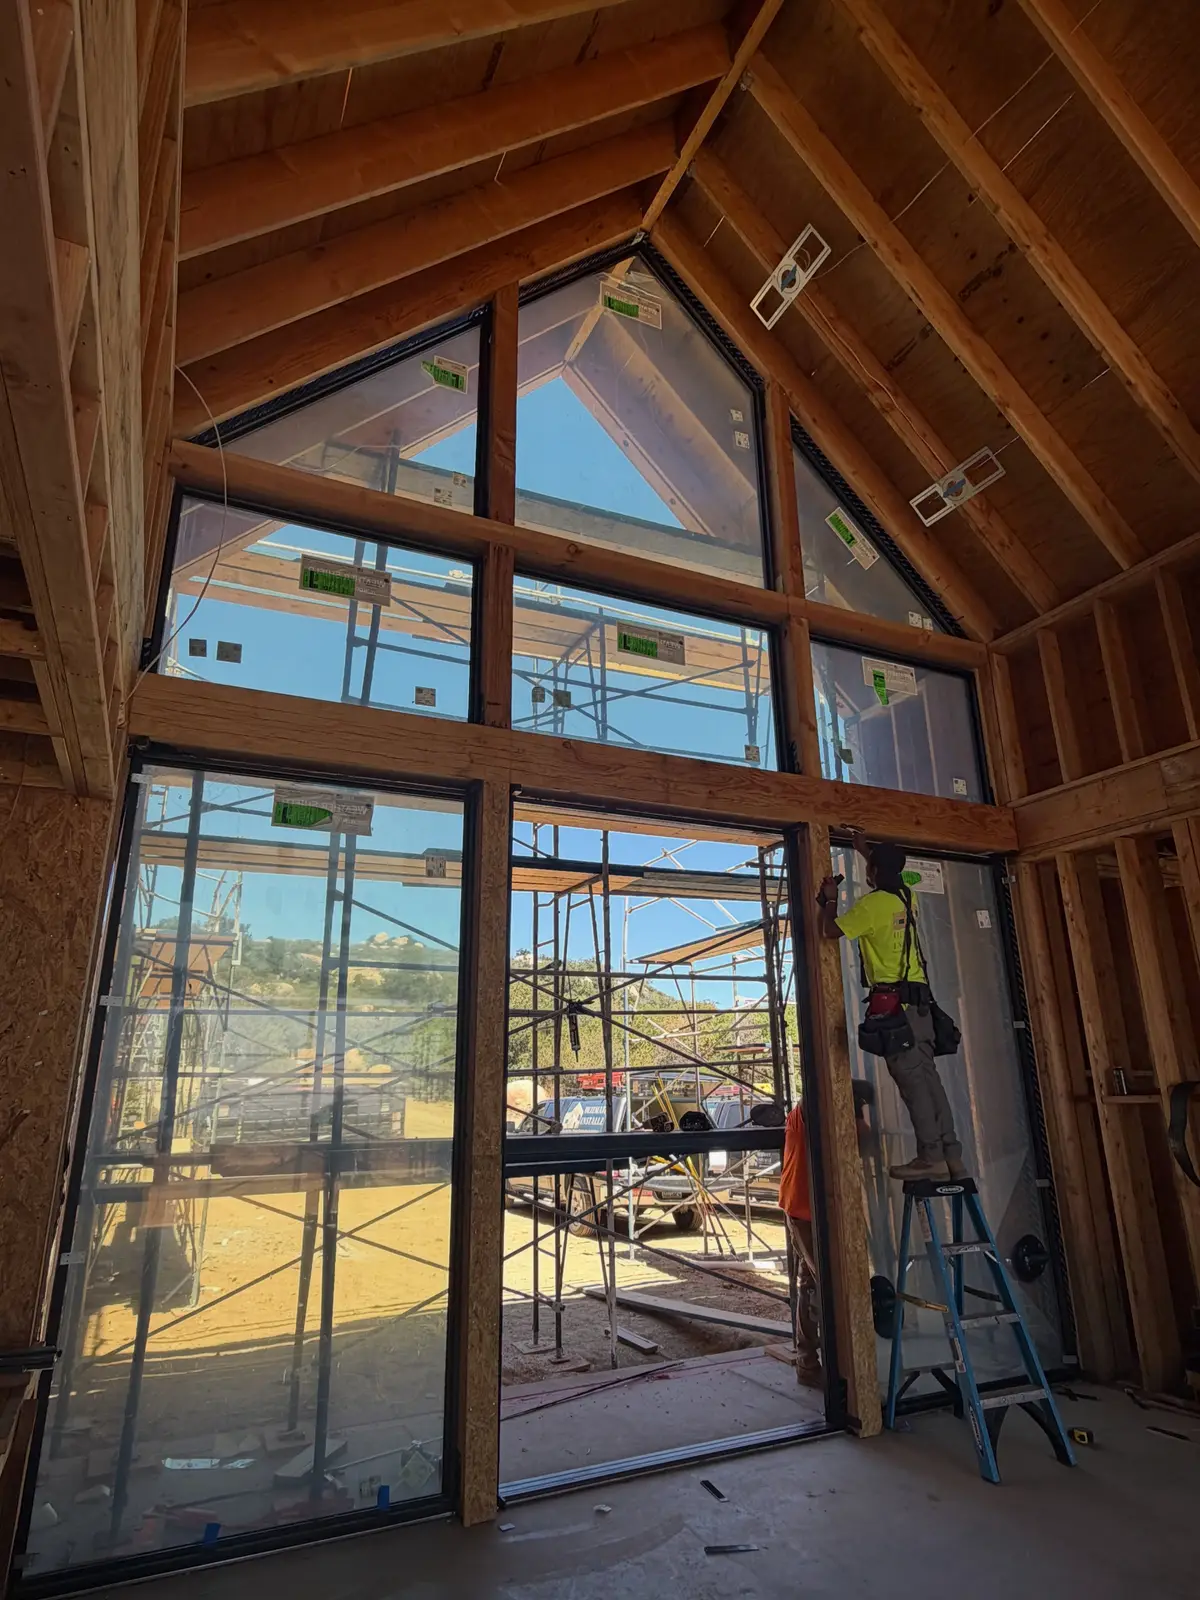
When the builder prices the design as it is drawn, you find out early if a window wall or a steel beam breaks the budget. On one Riverside home we held meetings between the designer, the engineer and the window supplier before framing so the angled glass went in right the first time.
We have run design-build ADUs in Fontana and Rancho Cucamonga with interior designers, and custom homes in Riverside with outside architects.
The as-built drawings show where every line runs. The next repair or addition starts there.
Paint colors, tile names and cabinet finishes. Touch-ups match when you know exactly what went on.
Doors and drawers can shift as new framing settles. Note what sticks and get it adjusted once.
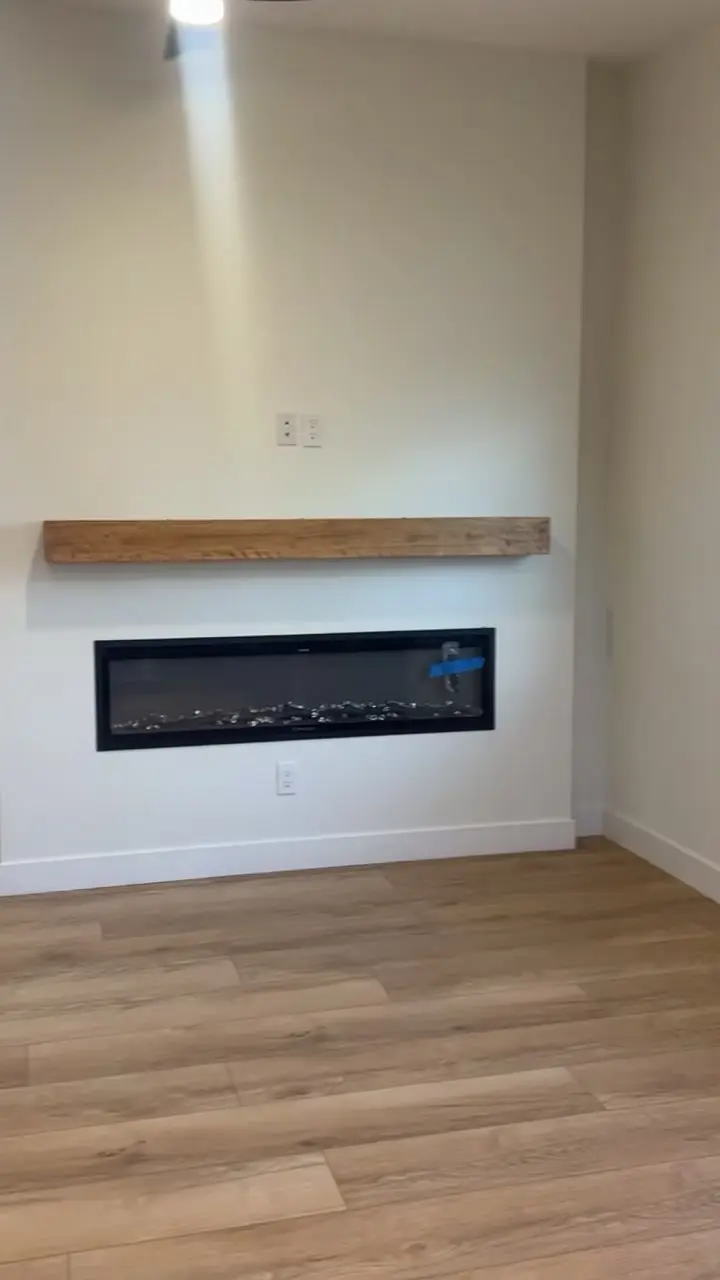
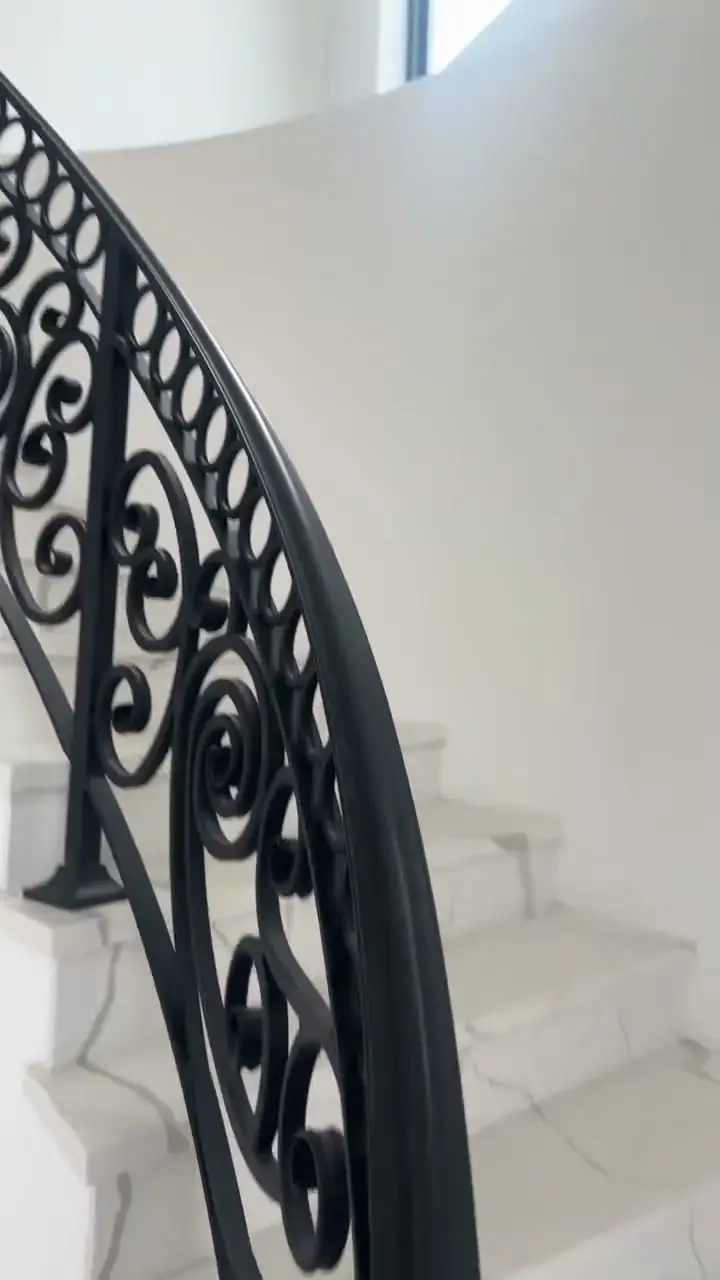
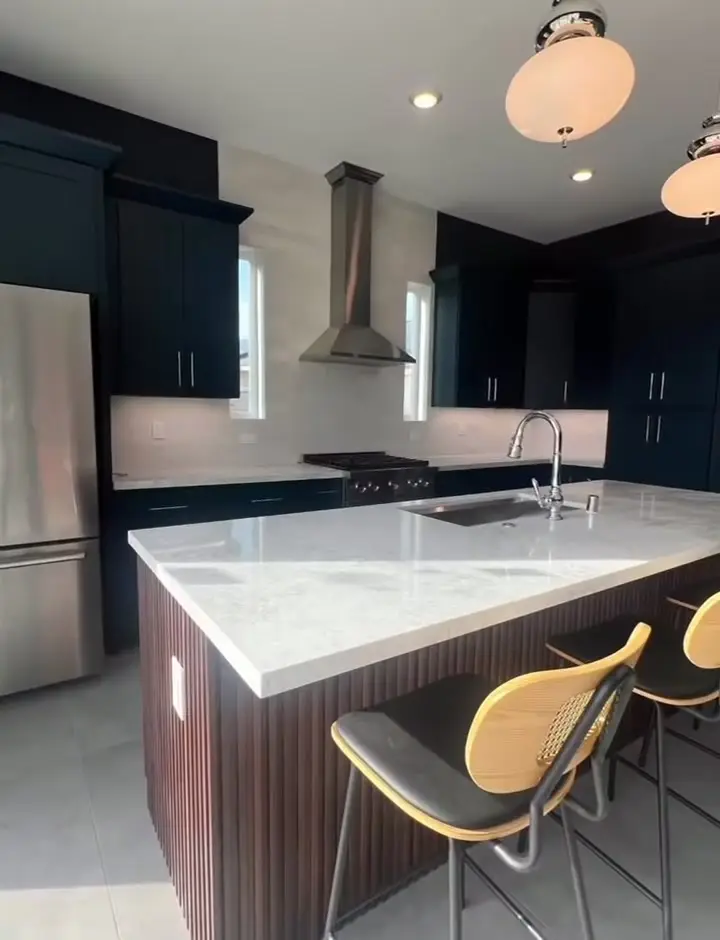
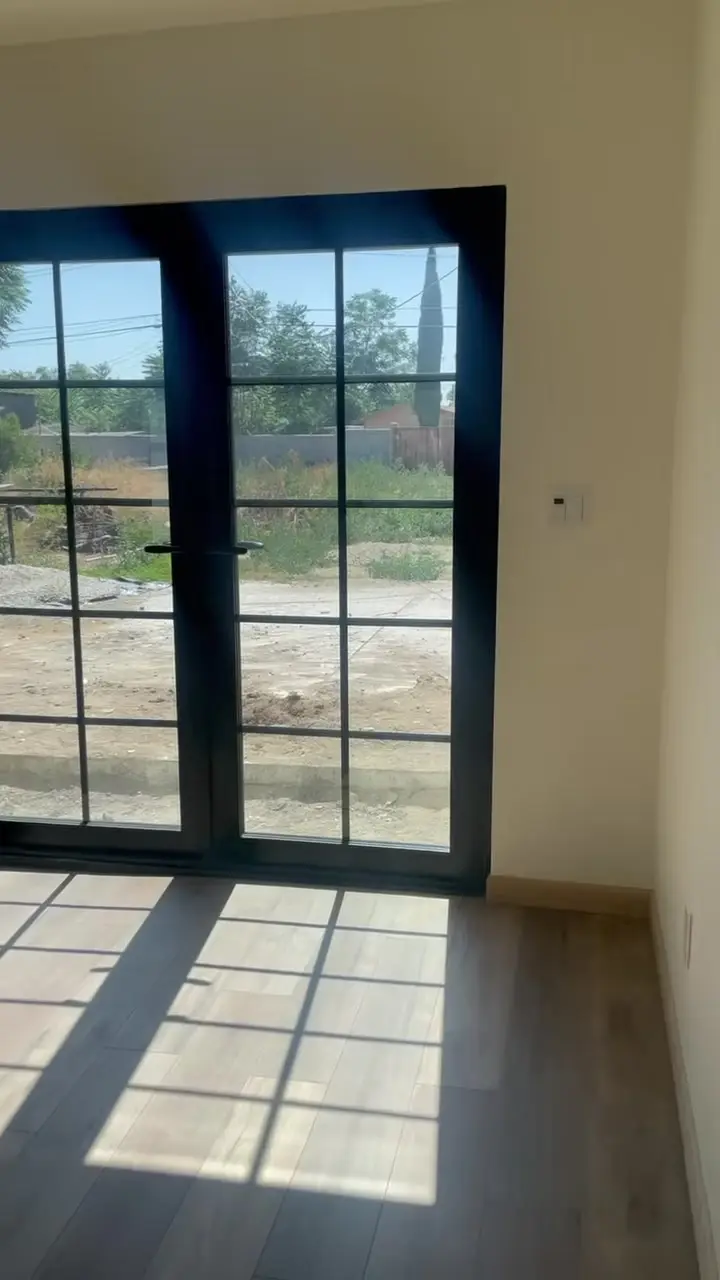
More on our Instagram, where we post each stage as it happens.
Part of our custom home builder work. See everything from your general contractor in Chino.
We hired Jimmy for a garage to ADU conversion project. The project was completed quickly, with diligent work from Jimmy's team, resulting in a finished product that exceeded our expectations!
Thank you Jimmy for taking on our project for our ADU build. It was a pleasure from beginning to end to work with you guys. Always very transparent and there to answer any phone calls or questions.
ADU 730sf in Fontana, two bedrooms two bathrooms, complete kitchen. … Provided a good service and choices with the option of getting upgrades. Communication was key and Jimmy made it easy to reach out and listen to concerns or changes.
Design-build is not always cheaper, but it cuts redesign. Because the builder prices the plans while they are drawn, fewer drawings get thrown out for being over budget, and plan check goes in sooner. See how the phases line up on our custom home build timeline.
We do. On a design-build project in Chino we prepare the permit set with the designer and engineer and submit it to the city building department.
Bring an idea, a lot or a rough floor plan. We take it from there.
Mon to Fri, 7 AM to 5 PM
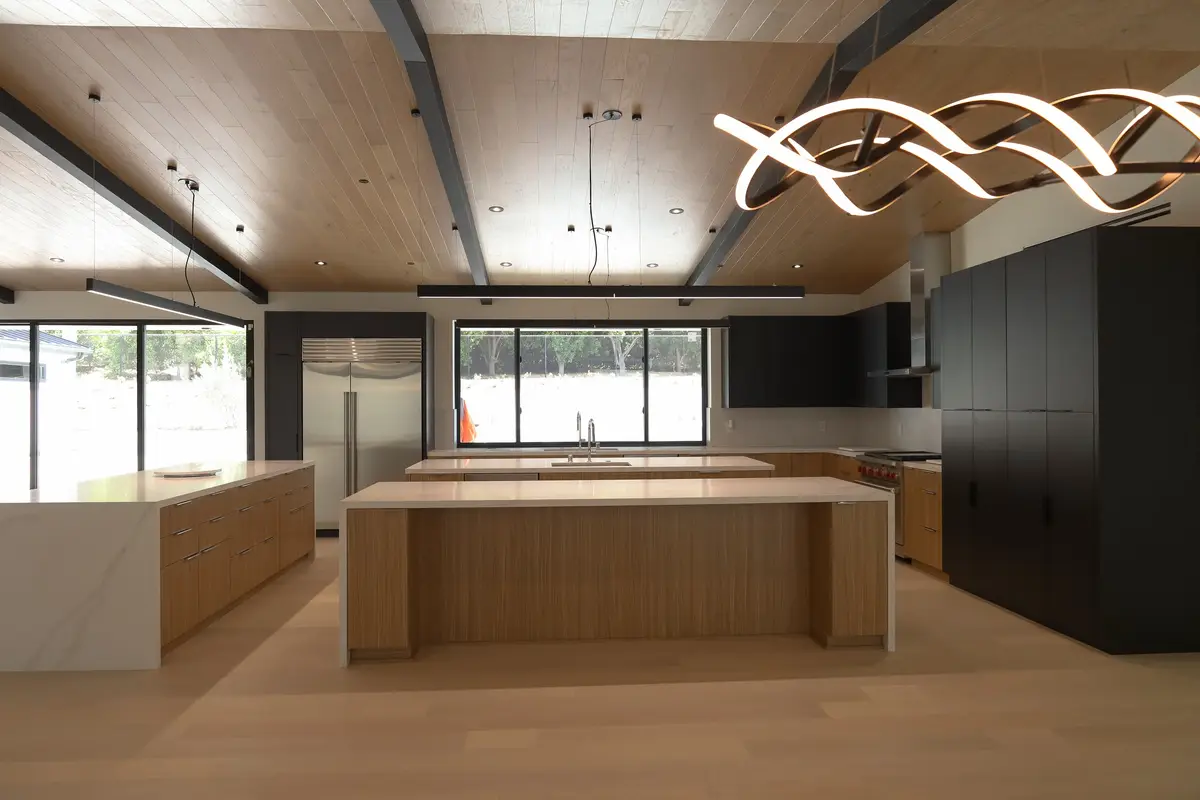
Answer a few quick questions and Jimmy will call you back to talk it through. No pressure and no obligation.
Rather just talk to someone? Call (951) 436-6568
Mon to Fri, 7 AM to 5 PM